




2663 Paradise Dr Spring Hill, TN 37174
3 Beds
3 Baths
1,464 SqFt
UPDATED:
Key Details
Property Type Single Family Home
Sub Type Single Family Residence
Listing Status Active
Purchase Type For Sale
Square Footage 1,464 sqft
Price per Sqft $293
Subdivision Haynes Crossing Sec 2
MLS Listing ID 3613203
Bedrooms 3
Full Baths 2
Half Baths 1
HOA Fees $80/Semi-Annually
HOA Y/N Yes
Year Built 2002
Annual Tax Amount $2,098
Lot Size 0.260 Acres
Acres 0.26
Lot Dimensions 56 X 147
Property Sub-Type Single Family Residence
Property Description
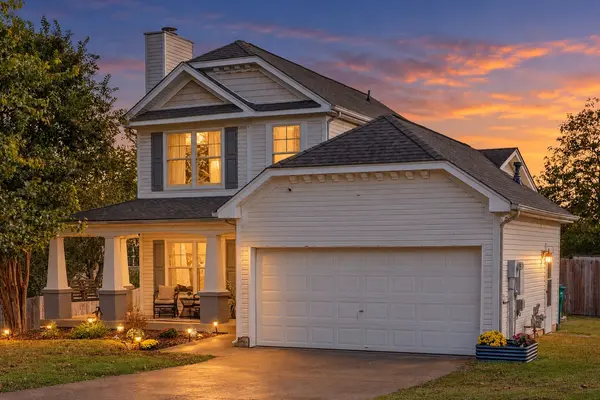
Must see for yourself! Tucked away on a cul-de-sac in Spring Hill's Haynes Crossing community, 2663 Paradise Drive offers the perfect combination of comfort, thoughtful upgrades, and exceptional outdoor living. This 3-bedroom, 2.5-bath home features 1,464 square feet of inviting living space, upgraded flooring, and a functional layout designed for everyday living.
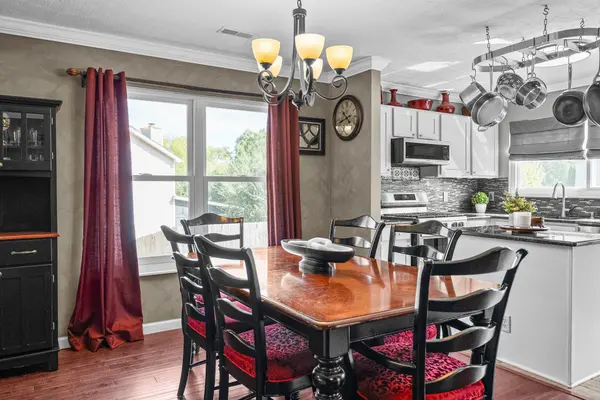
The kitchen features stainless steel appliances and a center island, opening to the main living area where a cozy gas fireplace creates a welcoming atmosphere. The main-level primary suite offers privacy and convenience, complete with an upgraded bathroom and custom walk-in closet.
Upstairs, two additional bedrooms, a full bathroom, and a versatile loft provide endless possibilities for a home office, playroom, media room, or additional living space.
Step outside and discover what truly sets this home apart! The fully fenced backyard is your own private retreat, featuring an in-ground pool with a slide and an outdoor entertaining area complete with a built-in smoker, grill, and sink. Whether hosting summer gatherings, enjoying weekend cookouts, or simply relaxing poolside, this backyard is designed to be enjoyed.
Additional highlights include newer windows, backyard irrigation, heated flooring in the primary bathroom, and a two-car garage.
With its cul-de-sac location, desirable upgrades, and incredible outdoor amenities, this home offers something truly special. Plus, take advantage of $12,000 in seller concessions that may be used toward eligible closing costs or an interest rate buydown, subject to lender approval, along with a one-year home warranty!
Schedule your private showing and experience everything 2663 Paradise Drive has to offer!
Location
State TN
County Williamson County
Rooms
Main Level Bedrooms 1
Interior
Interior Features Ceiling Fan(s), Extra Closets, Open Floorplan, Smart Thermostat, Walk-In Closet(s), High Speed Internet, Kitchen Island
Heating Central, Electric, Natural Gas
Cooling Ceiling Fan(s), Central Air, Electric
Flooring Carpet, Wood, Tile
Fireplaces Number 1
Fireplace Y
Appliance Gas Oven, Gas Range, Dishwasher, Disposal, Microwave, Stainless Steel Appliance(s), Smart Appliance(s)
Exterior
Exterior Feature Gas Grill
Garage Spaces 2.0
Pool In Ground
Utilities Available Electricity Available, Natural Gas Available, Water Available, Cable Connected
View Y/N false
Roof Type Shingle
Private Pool true
Building
Lot Description Cul-De-Sac
Story 2
Sewer Public Sewer
Water Public
Structure Type Vinyl Siding
New Construction false
Schools
Elementary Schools Chapman'S Retreat Elementary
Middle Schools Spring Station Middle School
High Schools Summit High School
Others
HOA Fee Include Maintenance Grounds
Senior Community false
Special Listing Condition Standard

NEARBY SCHOOL & BUSINESS