

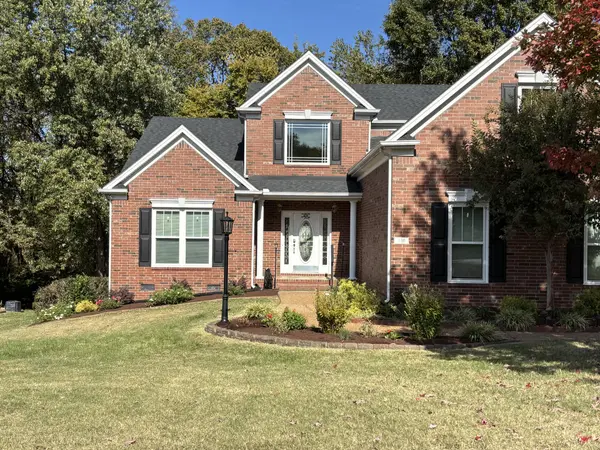



410 Woodcrest Ln Franklin, TN 37067
4 Beds
4 Baths
3,533 SqFt
UPDATED:
Key Details
Property Type Single Family Home
Sub Type Single Family Residence
Listing Status Coming Soon
Purchase Type For Sale
Square Footage 3,533 sqft
Price per Sqft $287
Subdivision Ivy Glen Sec 4
MLS Listing ID 3630583
Bedrooms 4
Full Baths 3
Half Baths 1
HOA Fees $234/qua
HOA Y/N Yes
Year Built 2001
Annual Tax Amount $2,982
Lot Size 0.370 Acres
Acres 0.37
Lot Dimensions 98 X 175
Property Sub-Type Single Family Residence
Property Description
Step inside to soaring ceilings, expansive windows, and beautiful natural light throughout. The thoughtfully designed main level offers everything you need, including a private office, formal dining room, and an inviting kitchen with an eat-in area that opens seamlessly to the vaulted living room w/ a fireplace. The spacious primary suite is also conveniently located on the main level. Low-maintenance laminate flooring flows throughout the main living areas.
Upstairs, you'll find an additional spacious ensuite bedroom featuring a beautifully renovated walk-in shower, two additional bedrooms connected by a Jack-and-Jill bath, and a generously sized bonus room. Storage is abundant throughout the home!
Enjoy peace of mind with numerous updates and added features designed to make homeownership easier, including a New Roof and solar attic fan (2023), new French Deluxe back storm door (2024), LeafFilter gutter protection (2020), insulated garage doors with epoxy flooring, a screened-in back porch with Trex all-weather decking (2024), refreshed front landscaping, and more!
Enjoy all that Ivy Glen has to offer, including a neighborhood pool, playground, and biking paths.
Conveniently located less than five minutes from the interstate, Williamson Medical Center, restaurants, grocery stores, and shopping, this home offers the perfect combination of a peaceful neighborhood setting and everyday convenience.
Professional Pictures Coming Soon. Ask about lender incentives and rate buy down opportunity.
Location
State TN
County Williamson County
Rooms
Main Level Bedrooms 1
Interior
Interior Features Ceiling Fan(s), Extra Closets, High Ceilings, Pantry, Walk-In Closet(s)
Heating Central
Cooling Central Air, Electric
Flooring Carpet, Laminate, Tile
Fireplaces Number 1
Fireplace Y
Appliance Oven, Gas Range, Dishwasher, Disposal, Microwave, Refrigerator
Exterior
Exterior Feature Smart Irrigation, Smart Lock(s)
Garage Spaces 3.0
Utilities Available Electricity Available, Water Available
View Y/N false
Private Pool false
Building
Story 2
Sewer Public Sewer
Water Public
Structure Type Brick
New Construction false
Schools
Elementary Schools Trinity Elementary
Middle Schools Fred J Page Middle School
High Schools Fred J Page High School
Others
HOA Fee Include Maintenance Grounds,Recreation Facilities
Senior Community false
Special Listing Condition Standard

NEARBY SCHOOL & BUSINESS