


Bought with Samantha Stephens
$401,835
$401,825
For more information regarding the value of a property, please contact us for a free consultation.
8148 Jude Drive White House, TN 37188
4 Beds
3 Baths
2,267 SqFt
Key Details
Sold Price $401,835
Property Type Single Family Home
Sub Type Single Family Residence
Listing Status Sold
Purchase Type For Sale
Square Footage 2,267 sqft
Price per Sqft $177
Subdivision The Parks
MLS Listing ID 3272291
Sold Date 06/22/26
Bedrooms 4
Full Baths 2
Half Baths 1
HOA Fees $55/mo
HOA Y/N Yes
Year Built 2025
Annual Tax Amount $2,642
Property Sub-Type Single Family Residence
Property Description
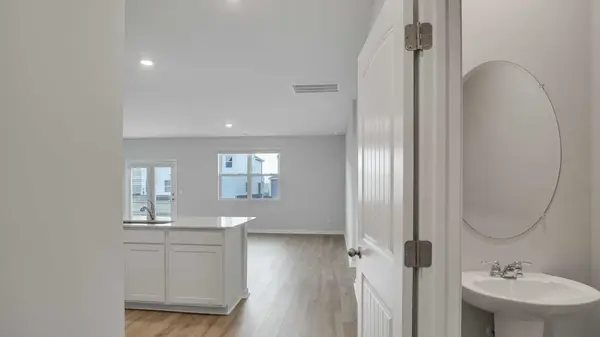
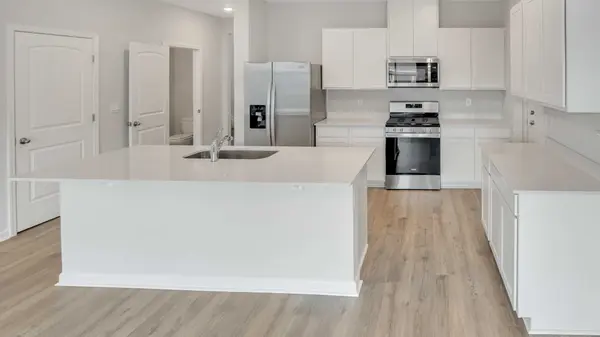
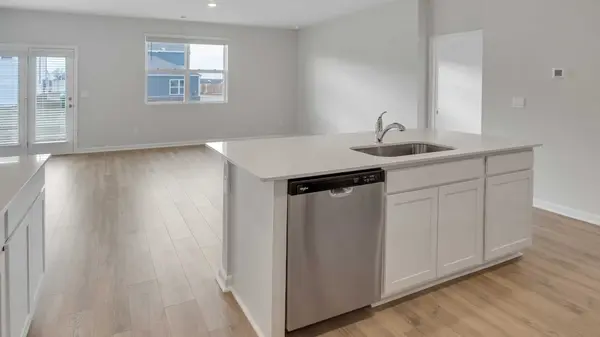
The Belfort plan offers 4 bedrooms, 2 1/2 baths and a flex room upstairs! Kitchen has stainless appliances, gorgeous quartz countertops with stunning cabinetry, natural gas heat and cooking stove, 9 ft ceilings, LED lighting, smart home package, and much more!! Come see why The Parks is the MOST desirable neighborhood in White House - built by DR Horton America's #1 Builder, in a must see park like setting with over 70 acres of OPEN Green Space, trees, walking trails, resort style pool, street lights and sidewalks! Buyer to verify pertinent information. Stop by our model home for information on all 5 plans currently under construction – 1074 Rosewood Drive, White House - The Parks is less than 25 miles to BNA Nashville International Airport. Photos are of another Belfort. Options and colors may vary. Taxes are estimated. Buyer and buyers agent to verify all pertinent information. Ask about our amazing financing incentives!
Location
State TN
County Robertson County
Rooms
Main Level Bedrooms 1
Interior
Interior Features Air Filter, Extra Closets, Open Floorplan, Pantry, Smart Light(s), Smart Thermostat, Walk-In Closet(s), High Speed Internet
Heating Central, Electric, Furnace, Natural Gas
Cooling Central Air, Electric
Flooring Carpet, Laminate, Vinyl
Fireplace N
Appliance Gas Oven, Gas Range, Dishwasher, Disposal, Microwave, Stainless Steel Appliance(s)
Exterior
Exterior Feature Smart Camera(s)/Recording, Smart Light(s), Smart Lock(s)
Garage Spaces 2.0
Utilities Available Electricity Available, Natural Gas Available, Water Available
Amenities Available Playground, Pool, Sidewalks, Underground Utilities
View Y/N false
Private Pool false
Building
Story 2
Sewer Public Sewer
Water Public
Structure Type Fiber Cement,Stone
New Construction true
Schools
Elementary Schools Robert F. Woodall Elementary
Middle Schools White House Heritage High School
High Schools White House Heritage High School
Others
Senior Community false
Special Listing Condition Standard
Read Less
Want to know what your home might be worth? Contact us for a FREE valuation!

Our team is ready to help you sell your home for the highest possible price ASAP

© 2026 Listings courtesy of RealTrac as distributed by MLS GRID. All Rights Reserved.
NEARBY SCHOOLS & BUSINESSES