

Bought with Bryan Wickmann
$829,000
$829,000
For more information regarding the value of a property, please contact us for a free consultation.
5067 Donovan St Franklin, TN 37064
3 Beds
4 Baths
2,003 SqFt
Key Details
Sold Price $829,000
Property Type Townhouse
Sub Type Townhouse
Listing Status Sold
Purchase Type For Sale
Square Footage 2,003 sqft
Price per Sqft $413
Subdivision Westhaven Sec 40
MLS Listing ID 3193738
Sold Date 09/10/26
Bedrooms 3
Full Baths 3
Half Baths 1
HOA Fees $585/mo
HOA Y/N Yes
Year Built 2015
Annual Tax Amount $3,062
Lot Size 2,613 Sqft
Acres 0.06
Lot Dimensions 22 X 125.8
Property Sub-Type Townhouse
Property Description
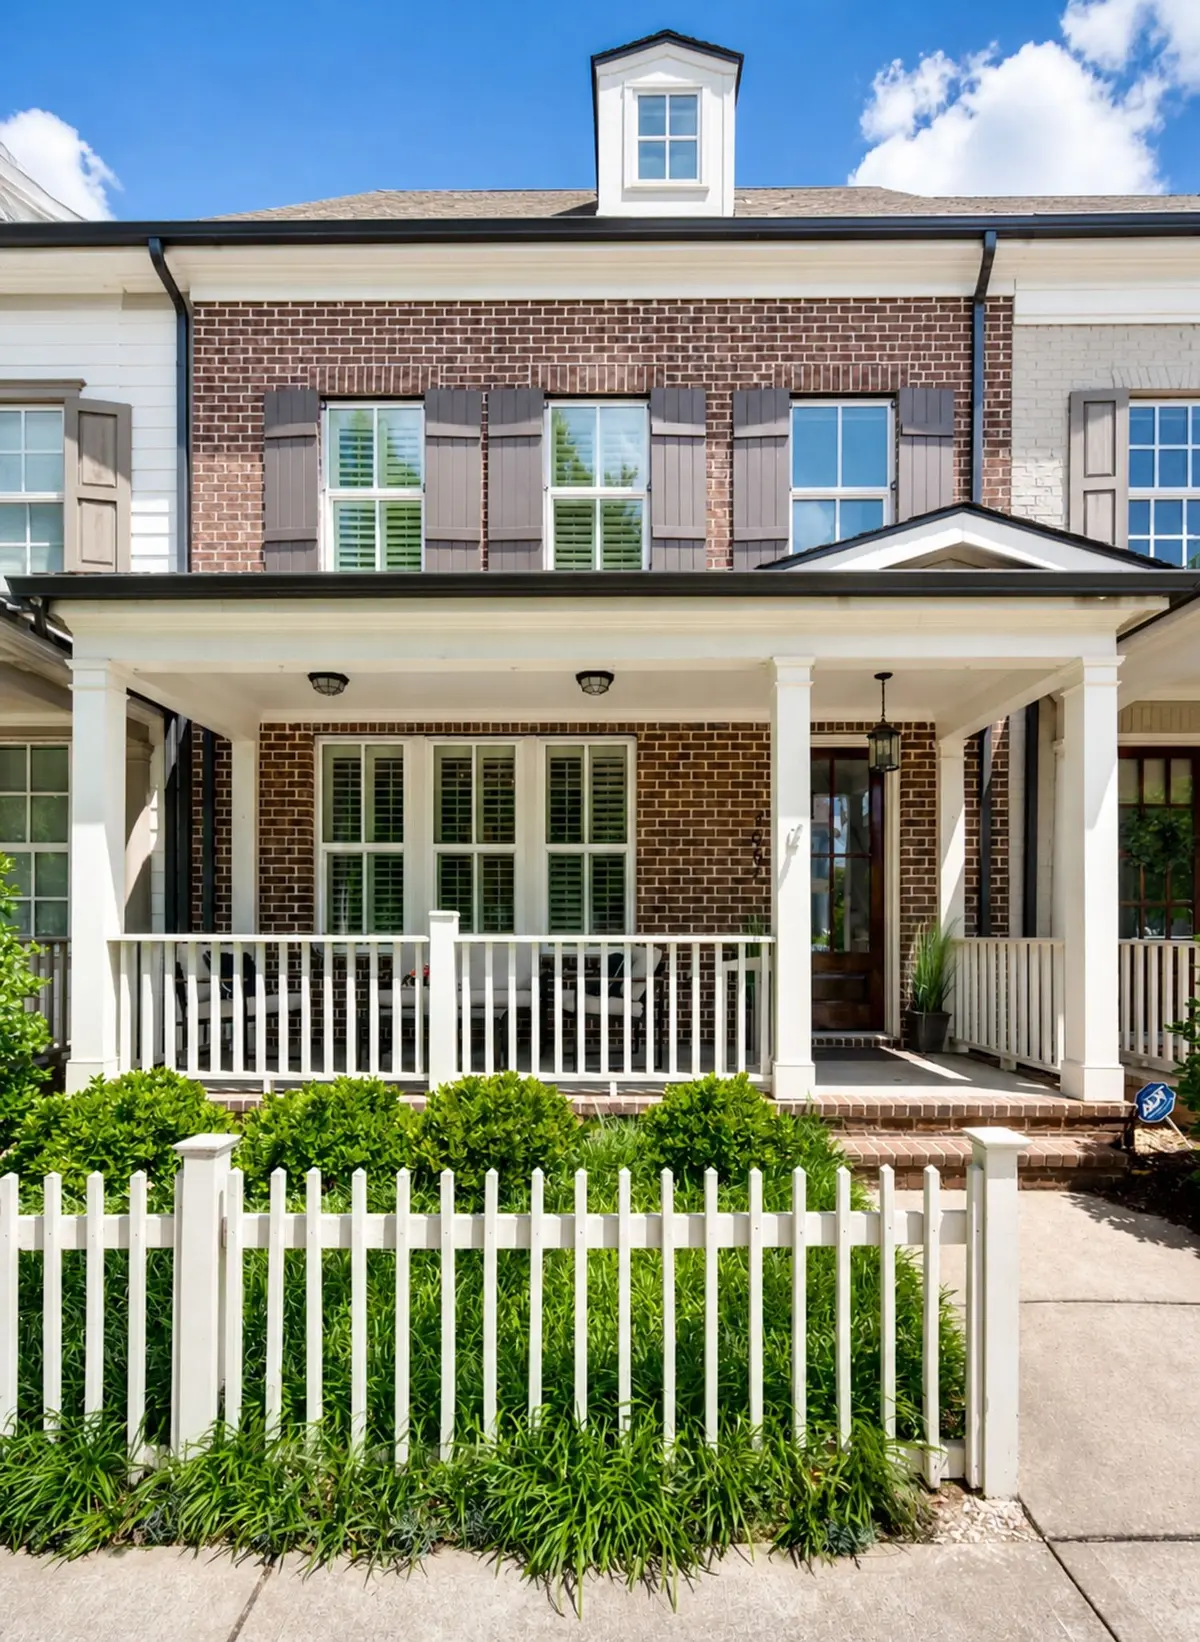
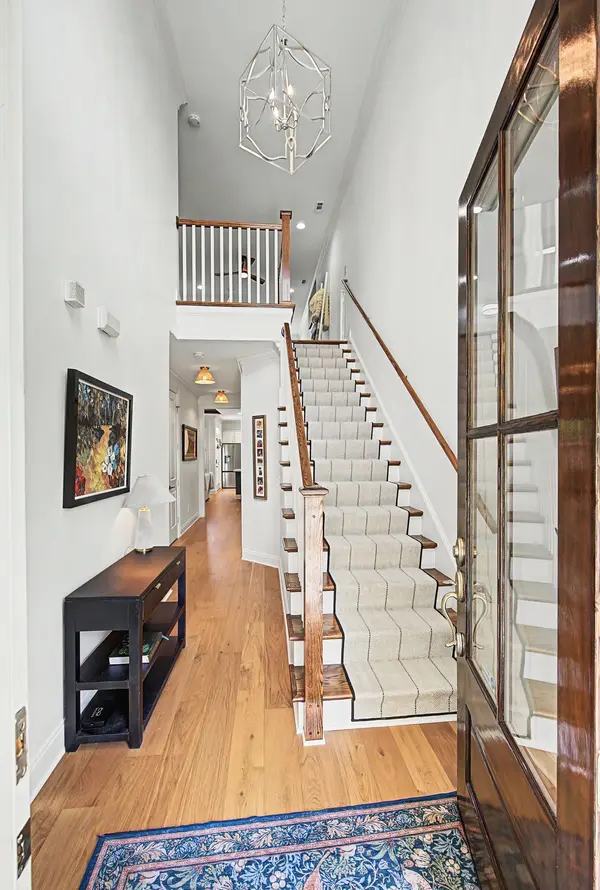
Stunning and newly renovated, this 2015-built townhouse feels practically brand new! Nestled in the heart of Westhaven, it stands out with modern updates and fresh paint throughout. The kitchen features white cabinets, quartz countertops, and a beautiful backsplash, plus all new appliances within the past year, including a gas range and mounted microwave to save space. Downstairs, a small office can easily be converted into additional storage or a wine room. The large kitchen island offers a welcoming gathering space with bar seating and overlooks an open-concept living area with built-in bookshelves. Off the living area, a lovely paved courtyard provides the perfect setting for outdoor entertaining.
The primary bedroom on the main floor boasts a newly renovated bath with double vanities, new countertops, and a new shower with upscale tile, along with a brand-new roof (2024). The laundry room features new appliances with pedestal drawers for added storage and convenience. Natural light streams throughout the home, enhanced by beautiful plantation shutters. Upstairs, you'll find two spacious guest suites, each with its own bath—one featuring a Murphy bed and rollaway desk, ideal for a guest suite or second home office. An amazing bonus room offers flexibility as a second den, workout space, or media room.
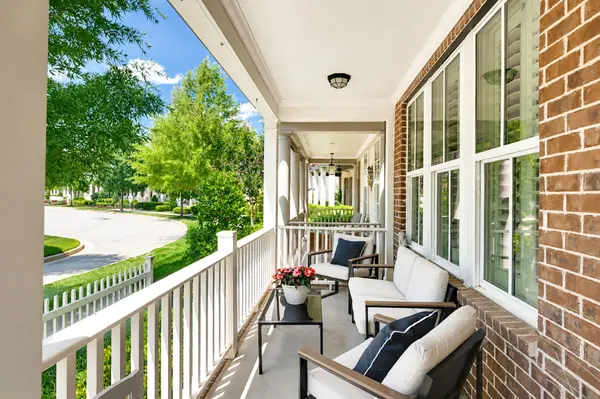
There's ample parking with a one-car garage and additional guest spaces nearby. Enjoy walkability to shops and restaurants, plus quick access in and out of the neighborhood via the new entrance. A true lock-and-leave home you don't want to miss—sellers relocating due to a job change, so you can enjoy their newer home with all their thoughtful upgrades.
Location
State TN
County Williamson County
Rooms
Main Level Bedrooms 1
Interior
Interior Features Ceiling Fan(s), Entrance Foyer, Extra Closets, Pantry, Walk-In Closet(s), High Speed Internet
Heating Central, Natural Gas
Cooling Central Air, Electric
Flooring Carpet, Wood, Tile
Fireplace N
Appliance Electric Oven, Gas Range, Dishwasher, Disposal, Microwave
Exterior
Garage Spaces 1.0
Utilities Available Electricity Available, Natural Gas Available, Water Available, Cable Connected
Amenities Available Clubhouse, Dog Park, Fitness Center, Pickleball Court(s), Playground, Pool, Sidewalks, Tennis Court(s), Underground Utilities, Trail(s)
View Y/N false
Roof Type Asphalt
Private Pool false
Building
Story 2
Sewer Public Sewer
Water Public
Structure Type Fiber Cement,Brick
New Construction false
Schools
Elementary Schools Pearre Creek Elementary School
Middle Schools Hillsboro Elementary/ Middle School
High Schools Independence High School
Others
HOA Fee Include Maintenance Structure,Maintenance Grounds,Recreation Facilities
Senior Community false
Special Listing Condition Standard
Read Less
Want to know what your home might be worth? Contact us for a FREE valuation!

Our team is ready to help you sell your home for the highest possible price ASAP

© 2026 Listings courtesy of RealTrac as distributed by MLS GRID. All Rights Reserved.
NEARBY SCHOOLS & BUSINESSES