

Bought with Matt Dally
$1,060,000
$1,113,000
4.8%For more information regarding the value of a property, please contact us for a free consultation.
217 Terri Park Way Franklin, TN 37067
4 Beds
4 Baths
3,785 SqFt
Key Details
Sold Price $1,060,000
Property Type Single Family Home
Sub Type Single Family Residence
Listing Status Sold
Purchase Type For Sale
Square Footage 3,785 sqft
Price per Sqft $280
Subdivision Hurstbourne Park Sec 1
MLS Listing ID 3277663
Sold Date 09/15/26
Bedrooms 4
Full Baths 3
Half Baths 1
HOA Fees $151/mo
HOA Y/N Yes
Year Built 2009
Annual Tax Amount $3,541
Lot Size 0.280 Acres
Acres 0.28
Lot Dimensions 84.6 X 135
Property Sub-Type Single Family Residence
Property Description
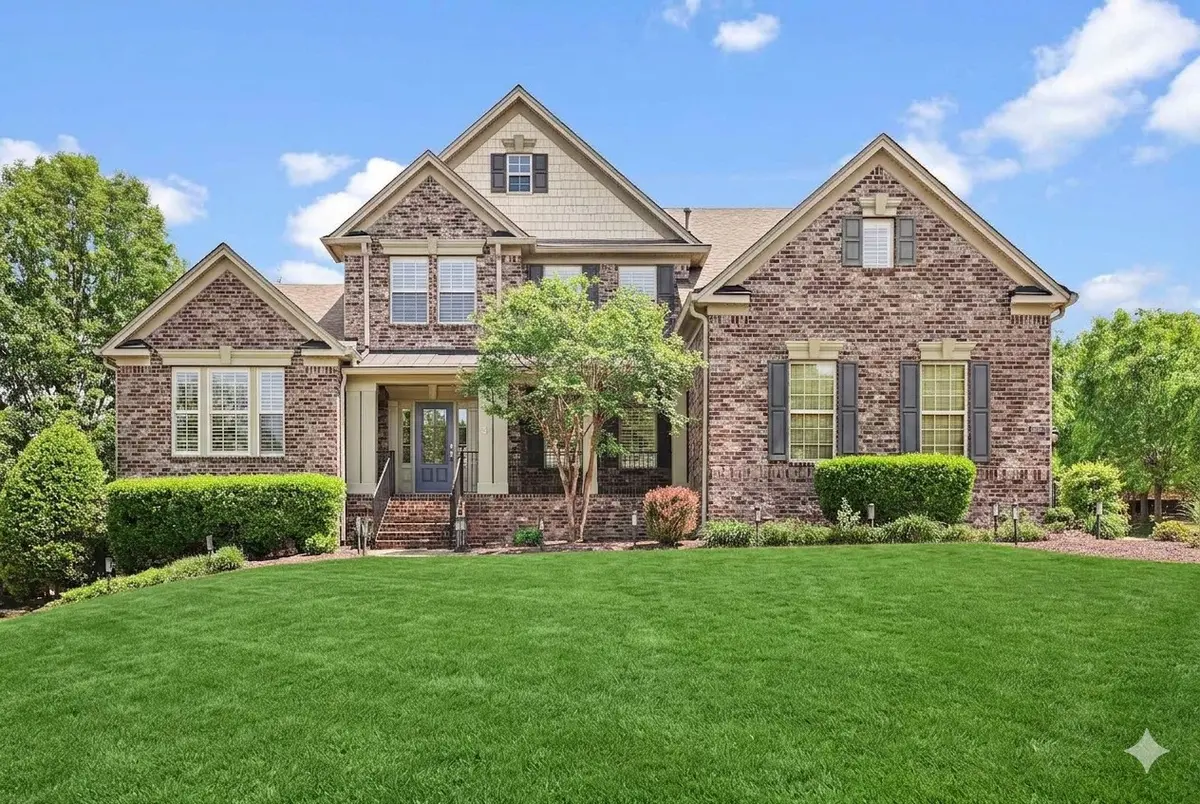
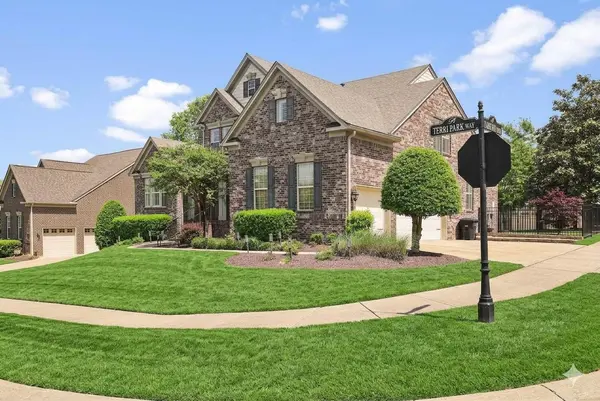
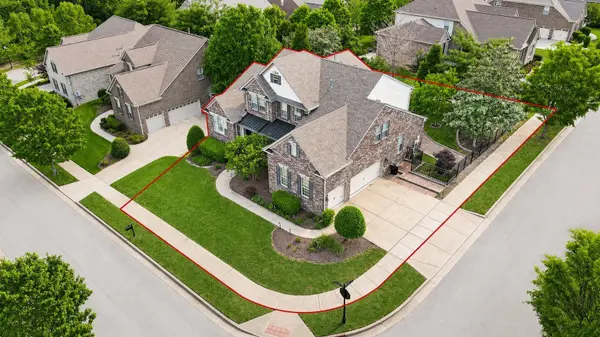
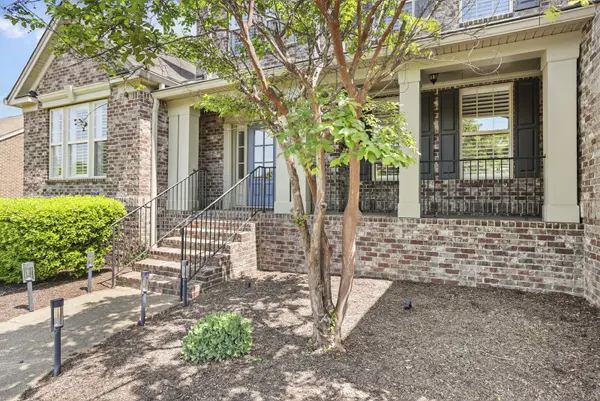
Beautifully upgraded brick home on a premium corner lot in Franklin's desirable Hurstbourne Park! This 4-bedroom, 3.5-bath residence features the Primary Suite on the Main Level and is loaded with owner-added custom finishes.The heart of the home is the chef's kitchen, enhanced with a gas stove, double ovens, walk-in pantry, and built-in desk. Recently added island with counter seating and fresh white cabinets. The elegant interior boasts gleaming hardwoods, (no carpet!) extensive crown molding, wainscoting, and plantation shutters throughout. Enjoy superior outdoor living on the Trex deck overlooking a fully fenced yard which includes peach and apple trees. Major high-value updates include recent gutter system, HVAC, water heater and roof. Additional highlights: gas log fireplace, laundry room with sink/cabinetry, and a charming covered front porch with solar lighting. Residents enjoy community pool and clubhouse access, all just minutes from I-65 and the world-class dining and shopping of Cool Springs. A rare find combining custom luxury with an unbeatable location! Up to 1% lender credit on loan amount when buyer uses Seller's Preferred Lender.
Location
State TN
County Williamson County
Rooms
Main Level Bedrooms 1
Interior
Heating Central, Electric
Cooling Central Air, Electric
Flooring Wood, Tile
Fireplaces Number 1
Fireplace Y
Appliance Double Oven, Gas Range, Dishwasher, Microwave, Stainless Steel Appliance(s)
Exterior
Garage Spaces 3.0
Utilities Available Electricity Available, Water Available
Amenities Available Clubhouse, Pool
View Y/N false
Private Pool false
Building
Lot Description Corner Lot
Story 2
Sewer Public Sewer
Water Public
Structure Type Brick
New Construction false
Schools
Elementary Schools Trinity Elementary
Middle Schools Fred J Page Middle School
High Schools Fred J Page High School
Others
HOA Fee Include Recreation Facilities
Senior Community false
Special Listing Condition Standard
Read Less
Want to know what your home might be worth? Contact us for a FREE valuation!

Our team is ready to help you sell your home for the highest possible price ASAP

© 2026 Listings courtesy of RealTrac as distributed by MLS GRID. All Rights Reserved.
NEARBY SCHOOLS & BUSINESSES