


Bought with David R. Hudgins
$395,000
$395,000
For more information regarding the value of a property, please contact us for a free consultation.
608 S 11th St Nashville, TN 37206
3 Beds
1 Bath
1,009 SqFt
Key Details
Sold Price $395,000
Property Type Single Family Home
Sub Type Single Family Residence
Listing Status Sold
Purchase Type For Sale
Square Footage 1,009 sqft
Price per Sqft $391
Subdivision Hobson
MLS Listing ID 3509937
Sold Date 09/15/26
Bedrooms 3
Full Baths 1
HOA Y/N No
Year Built 1966
Annual Tax Amount $3,503
Lot Size 10,018 Sqft
Acres 0.23
Lot Dimensions 50 X 200
Property Sub-Type Single Family Residence
Property Description
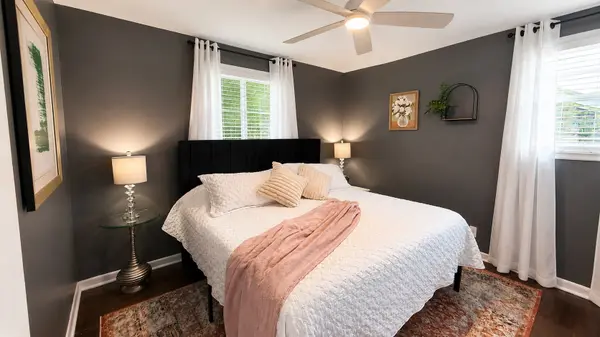
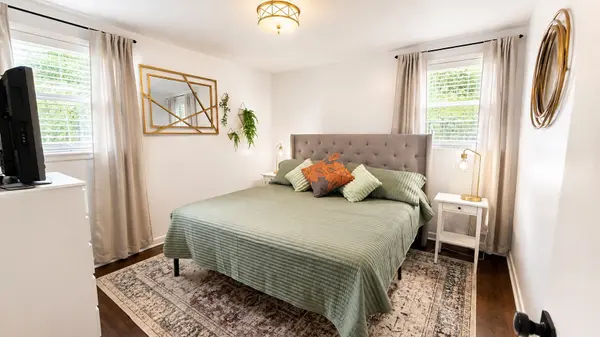
Alley access is the kind of detail that rarely shows up on an East Nashville lot — and here it's paired with a backyard large enough to actually use it. This all-brick cottage sits on a standard-width lot with an exceptionally large backyard and alley access at the rear of the property, opening the door to real options for building, expanding, or simply holding onto space most in-town lots don't have. The home itself carries timeless cottage character with room to update and personalize to your own style. The kitchen has been updated with quartz countertops, tile backsplash, and stainless appliances, and the bathroom has been modernized. The roof was replaced approximately six years ago, and the home offers convenient main-level laundry and immediate occupancy. It is not in the historical overlay, which removes a layer of design review that comes with much of East Nashville's renovation work. Outside the property line, the location delivers the walkable East Nashville lifestyle — nearby sidewalks, neighborhood restaurants, and easy access to Five Points, Shelby Park, shopping, and entertainment. Downtown Nashville, Nissan Stadium, Vanderbilt Health, and the rapidly expanding East Bank district are all just minutes away. Sold as-is!
Location
State TN
County Davidson County
Rooms
Main Level Bedrooms 3
Interior
Interior Features Ceiling Fan(s)
Heating Central
Cooling Central Air
Flooring Wood, Vinyl
Fireplace N
Appliance Electric Oven, Electric Range, Dishwasher, Dryer, Microwave, Refrigerator, Stainless Steel Appliance(s), Washer
Exterior
Utilities Available Water Available
View Y/N false
Roof Type Shingle
Private Pool false
Building
Lot Description Level
Story 1
Sewer Public Sewer
Water Public
Structure Type Brick
New Construction false
Schools
Elementary Schools Warner Elementary Enhanced Option
Middle Schools Stratford Stem Magnet School Lower Campus
High Schools Stratford Stem Magnet School Upper Campus
Others
Senior Community false
Special Listing Condition Standard
Read Less
Want to know what your home might be worth? Contact us for a FREE valuation!

Our team is ready to help you sell your home for the highest possible price ASAP

© 2026 Listings courtesy of RealTrac as distributed by MLS GRID. All Rights Reserved.
NEARBY SCHOOLS & BUSINESSES