


Bought with Holly Hockaday
$1,799,900
$1,850,000
2.7%For more information regarding the value of a property, please contact us for a free consultation.
331 Haddon Ct Franklin, TN 37067
5 Beds
6 Baths
4,883 SqFt
Key Details
Sold Price $1,799,900
Property Type Single Family Home
Sub Type Single Family Residence
Listing Status Sold
Purchase Type For Sale
Square Footage 4,883 sqft
Price per Sqft $368
Subdivision Cool Springs East Sec 30
MLS Listing ID 3231733
Sold Date 09/15/26
Bedrooms 5
Full Baths 5
Half Baths 1
HOA Fees $300/mo
HOA Y/N Yes
Year Built 2004
Annual Tax Amount $6,398
Lot Size 0.410 Acres
Acres 0.41
Lot Dimensions 122 X 145
Property Sub-Type Single Family Residence
Property Description
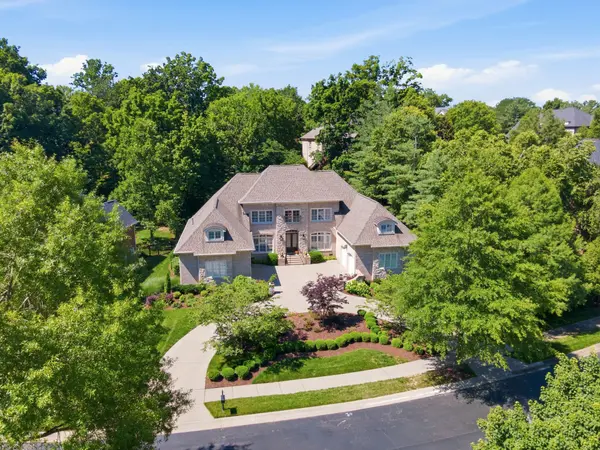
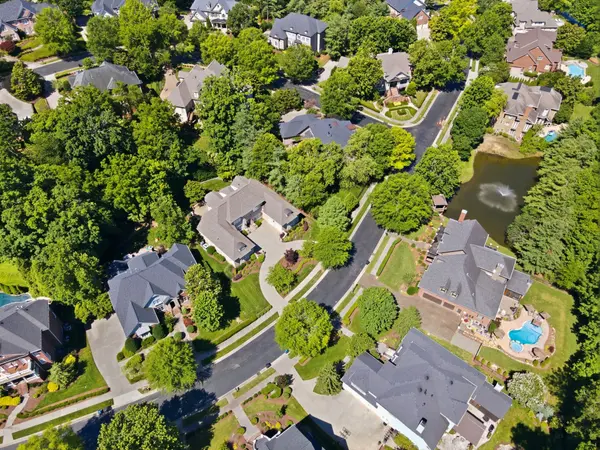
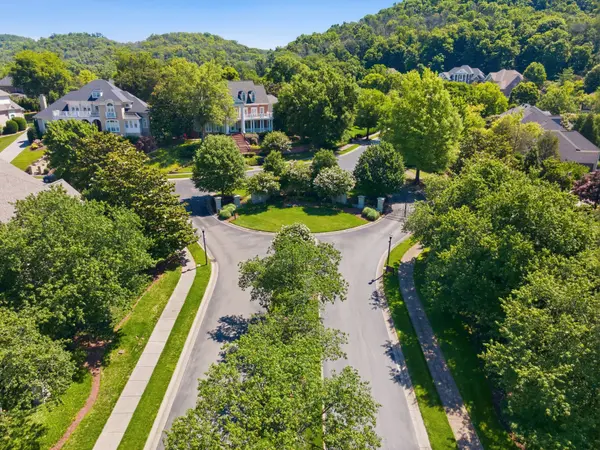
Quite possibly the most gorgeous gated community in the Franklin area with its mature trees and diversity of home styles.The Enclave off Cool Springs is just minutes from all things retail and dining. 331 Haddon Ct. has a grand feel upon entering and offers 5 bedrooms, each en suite. Primary and another bedroom on the 1st floor. Dual staircase. Courtside front entry with a 4 car garage, one temp controlled. Newly Renovated Kitchen and Primary Bath. Off the Primary bedroom, is a room with built in bookcases, which could be used as an office/study, nursery, dressing room etc. Beautiful hardwoods throughout, Rec room and a large bonus room great for exercise equipment up. Plenty of storage. Generous Patio, level and fenced in professionally landscaped back yard. Immediate occupancy and move in ready with fresh paint, fixtures. zoned Ravenwood High School. Community pool and Tennis, sidewalks! You won't regret the showing. First showing Tuesday, June 9th.
Location
State TN
County Williamson County
Rooms
Main Level Bedrooms 2
Interior
Interior Features Air Filter, Bookcases, Built-in Features, Ceiling Fan(s), Entrance Foyer, High Ceilings, Pantry, Redecorated, Walk-In Closet(s), High Speed Internet
Heating Central, Dual, Natural Gas
Cooling Ceiling Fan(s), Central Air, Dual, Electric
Flooring Wood, Tile
Fireplaces Number 1
Fireplace Y
Appliance Built-In Electric Oven, Double Oven, Electric Oven, Built-In Electric Range, Dishwasher, Disposal, Microwave, Refrigerator, Stainless Steel Appliance(s)
Exterior
Exterior Feature Gas Grill
Garage Spaces 4.0
Utilities Available Electricity Available, Natural Gas Available, Water Available, Cable Connected
Amenities Available Pool
View Y/N false
Roof Type Shingle
Private Pool false
Building
Lot Description Level
Story 2
Sewer Public Sewer
Water Public
Structure Type Brick
New Construction false
Schools
Elementary Schools Kenrose Elementary
Middle Schools Woodland Middle School
High Schools Ravenwood High School
Others
HOA Fee Include Maintenance Grounds,Recreation Facilities
Senior Community false
Special Listing Condition Standard
Read Less
Want to know what your home might be worth? Contact us for a FREE valuation!

Our team is ready to help you sell your home for the highest possible price ASAP

© 2026 Listings courtesy of RealTrac as distributed by MLS GRID. All Rights Reserved.
NEARBY SCHOOLS & BUSINESSES