
Bought with Tonika Robinson
$500,000
$549,000
8.9%For more information regarding the value of a property, please contact us for a free consultation.
116 Emma Ct Murfreesboro, TN 37128
4 Beds
3 Baths
2,044 SqFt
Key Details
Sold Price $500,000
Property Type Single Family Home
Sub Type Single Family Residence
Listing Status Sold
Purchase Type For Sale
Square Footage 2,044 sqft
Price per Sqft $244
Subdivision Fleming Farms Sec 4 Pb30-14
MLS Listing ID 3189671
Sold Date 10/14/26
Bedrooms 4
Full Baths 3
HOA Y/N No
Year Built 2007
Annual Tax Amount $1,766
Lot Size 0.350 Acres
Acres 0.35
Lot Dimensions 66.07 X 181.04 IRR
Property Sub-Type Single Family Residence
Property Description
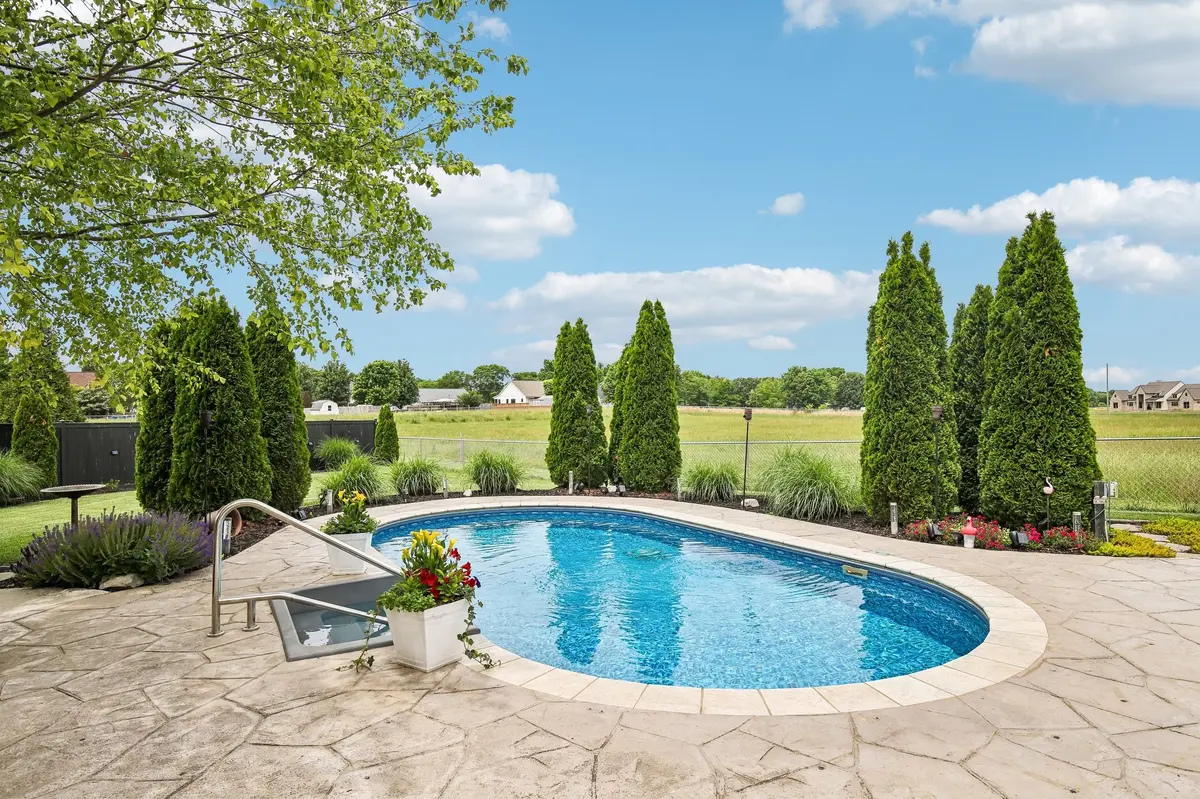
Back on market through no fault of seller or property. Backyard resort-style living with pool, spa, and income-producing apartment! This 3-bedroom, 3-bathroom home offers the perfect blend of lifestyle, flexibility, and smart investment potential.
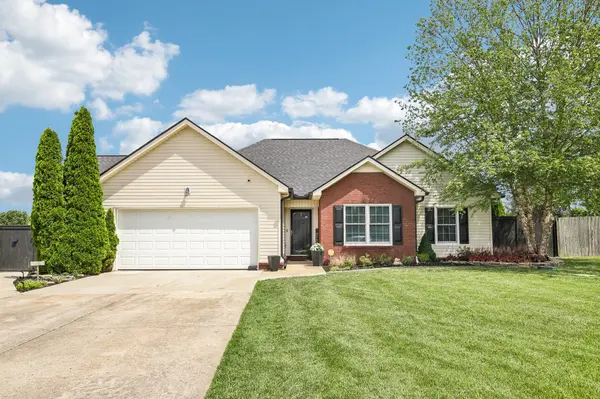
Exceptional care and extensive upgrades define this beautifully maintained home. From the moment you arrive, the curb appeal stands out with lush Northern fescue grass in both the front and backyard, professional landscaping, custom landscape curbing, and a full-yard irrigation system. All complemented by a fully fenced yard for added privacy. A built-in storm shelter adds an extra layer of security and peace of mind.
Inside, you'll find low-maintenance flooring, custom blinds throughout, and new windows with a 20-year warranty. Thoughtful updates that enhance comfort and energy efficiency while bringing in natural light.
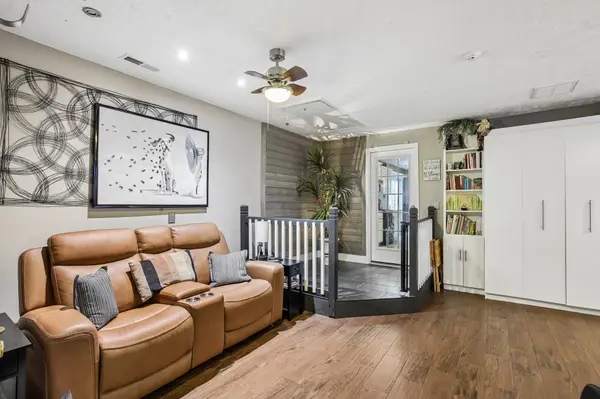
The layout offers versatility with a dedicated workout room and a private studio apartment, ideal for multi-generational living, extended stays, or generating consistent rental income. The primary suite features a tray ceiling and an ensuite bath with a soaking tub and separate shower, creating a relaxing retreat at the end of the day.
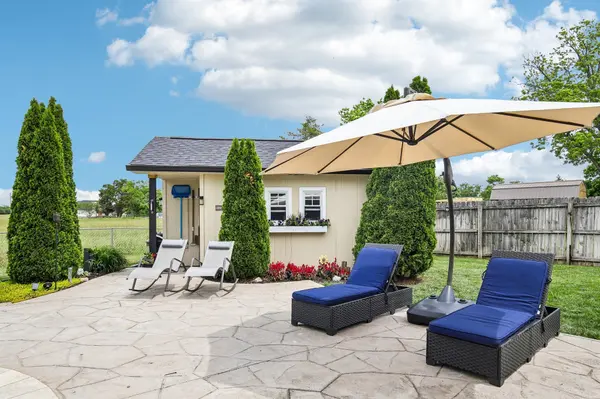
Step outside to your own private oasis designed for both entertaining and everyday living. The in-ground pool, spa, and stamped patio set the stage for gatherings, while the outdoor kitchen and enclosed patio with electric screens allow you to enjoy the space comfortably in every season. A custom-built shed/workshop adds valuable flexibility for storage, hobbies, or projects.
Major improvements include a new roof on both the home and shed along with all new gutters installed in 2025, adding long-term value and peace of mind.
This home offers an easy commute to Nashville while keeping you close to shopping, dining, parks, and Rutherford County schools.
Under Contract with 48 hour buyer first right of refusal.
Location
State TN
County Rutherford County
Rooms
Main Level Bedrooms 4
Interior
Interior Features Ceiling Fan(s), Entrance Foyer, Pantry, Walk-In Closet(s)
Heating Central, Electric
Cooling Ceiling Fan(s), Central Air, Electric
Flooring Tile
Fireplace N
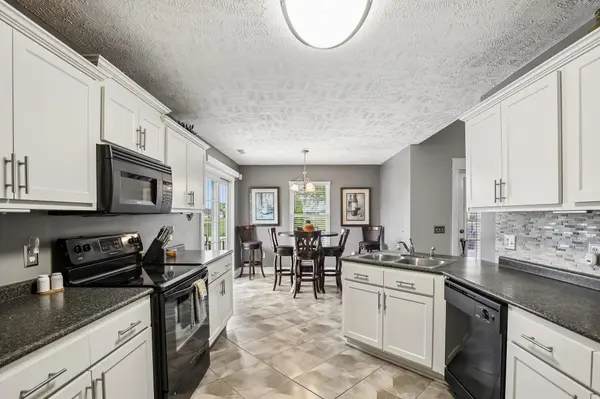
Appliance Electric Oven, Dishwasher, Microwave
Exterior
Pool In Ground
Utilities Available Electricity Available, Water Available
View Y/N false
Roof Type Shingle
Private Pool true
Building
Lot Description Cul-De-Sac
Story 1
Sewer STEP System
Water Public
Structure Type Brick,Vinyl Siding
New Construction false
Schools
Elementary Schools Christiana Elementary
Middle Schools Christiana Middle School
High Schools Riverdale High School
Others
Senior Community false
Special Listing Condition Standard
Read Less
Want to know what your home might be worth? Contact us for a FREE valuation!

Our team is ready to help you sell your home for the highest possible price ASAP

© 2026 Listings courtesy of RealTrac as distributed by MLS GRID. All Rights Reserved.
NEARBY SCHOOLS & BUSINESSES